Heavy timber
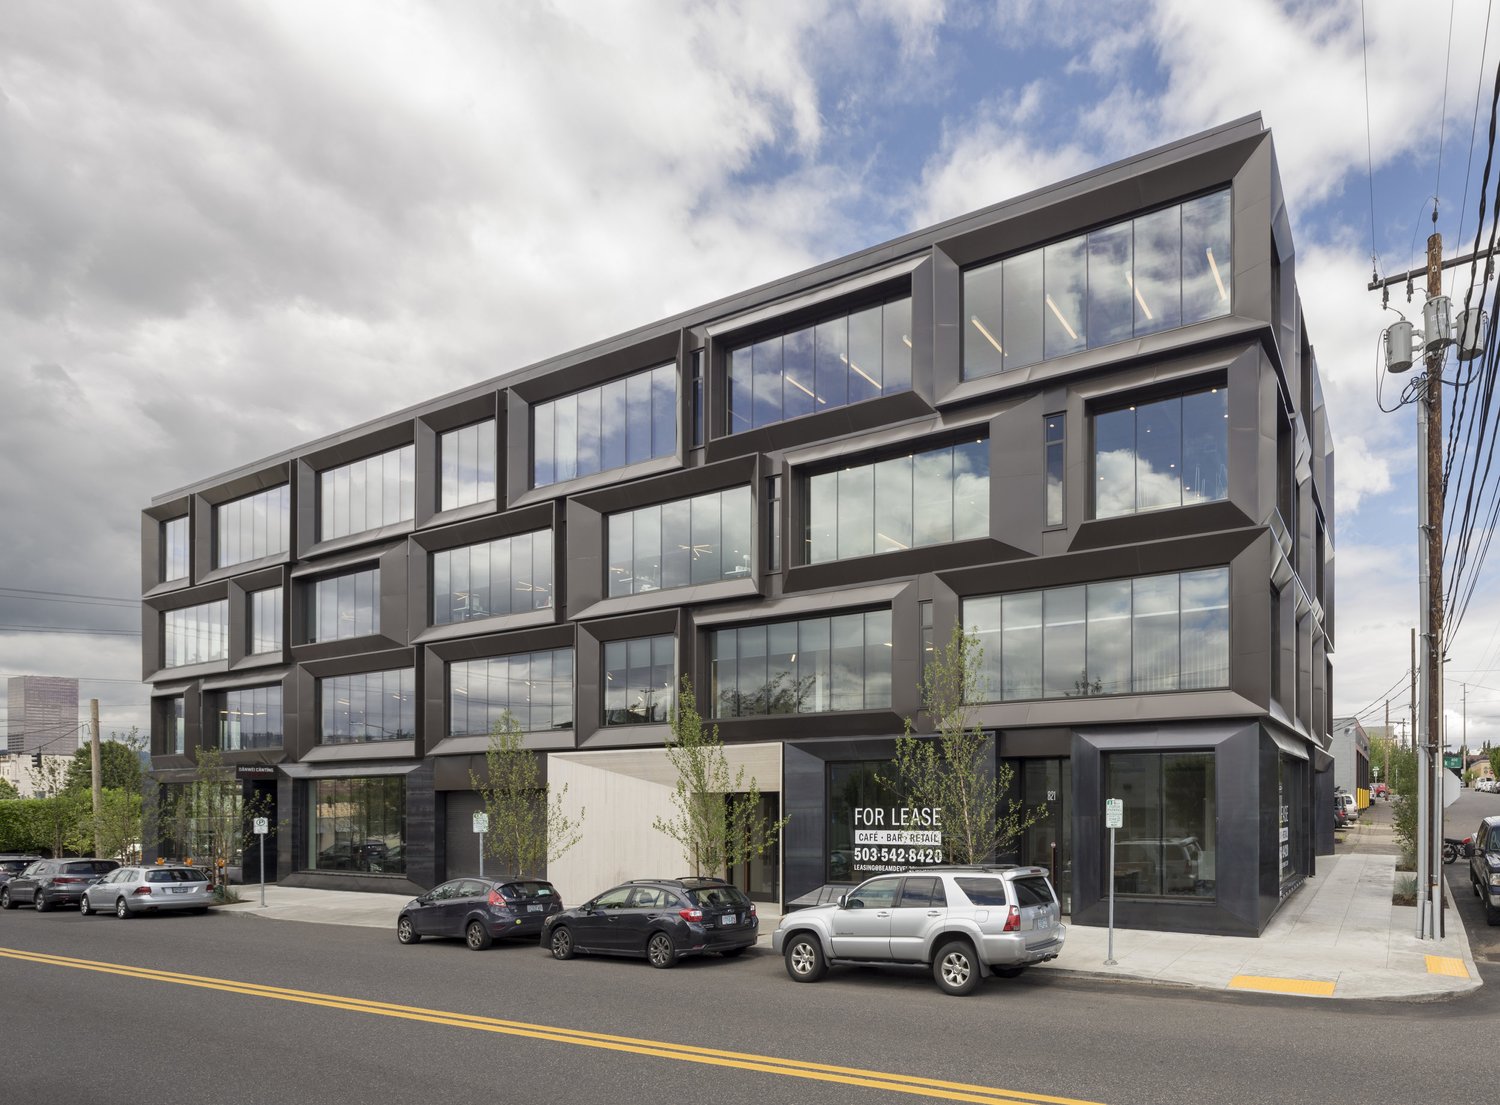
Framework and 811 Stark demonstrate multistory heavy timber office construction, each with its own structural and exterior details.
OUR WORK / 02
Heavy timber structures, adaptive reuse, and workplace interiors.
 Framework
EXPERIENCE THAT RELATES
The office portfolio spans heavy timber construction, existing-building renovations, and tenant improvements. Explore how different starting points lead to places for businesses to work and grow.
Framework and 811 Stark demonstrate multistory heavy timber office construction, each with its own structural and exterior details.
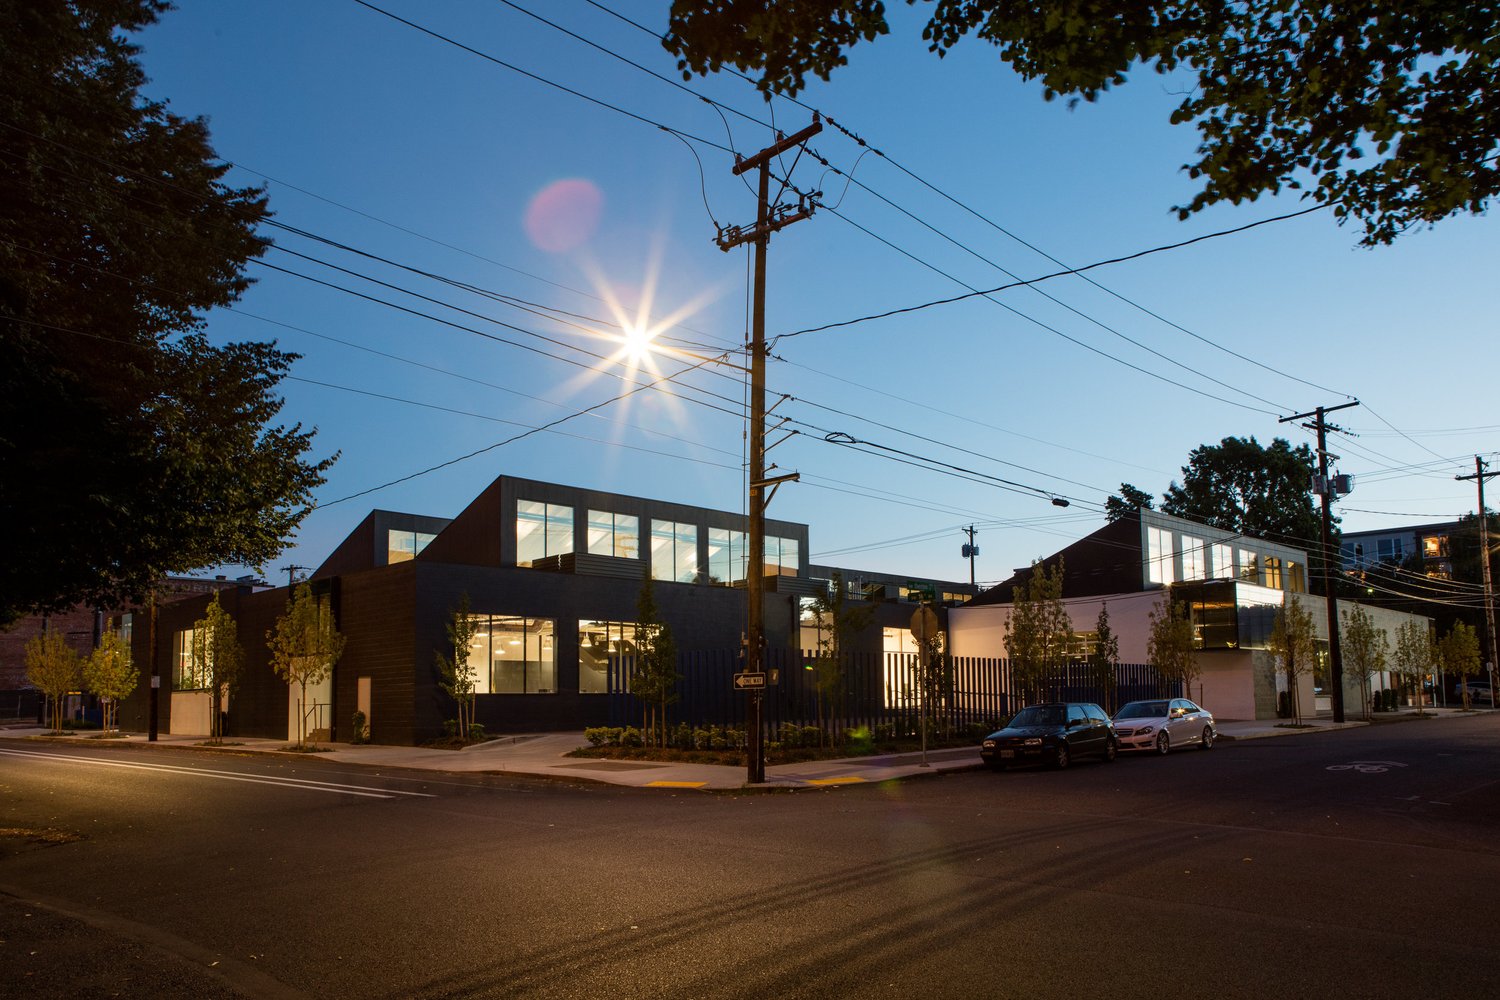
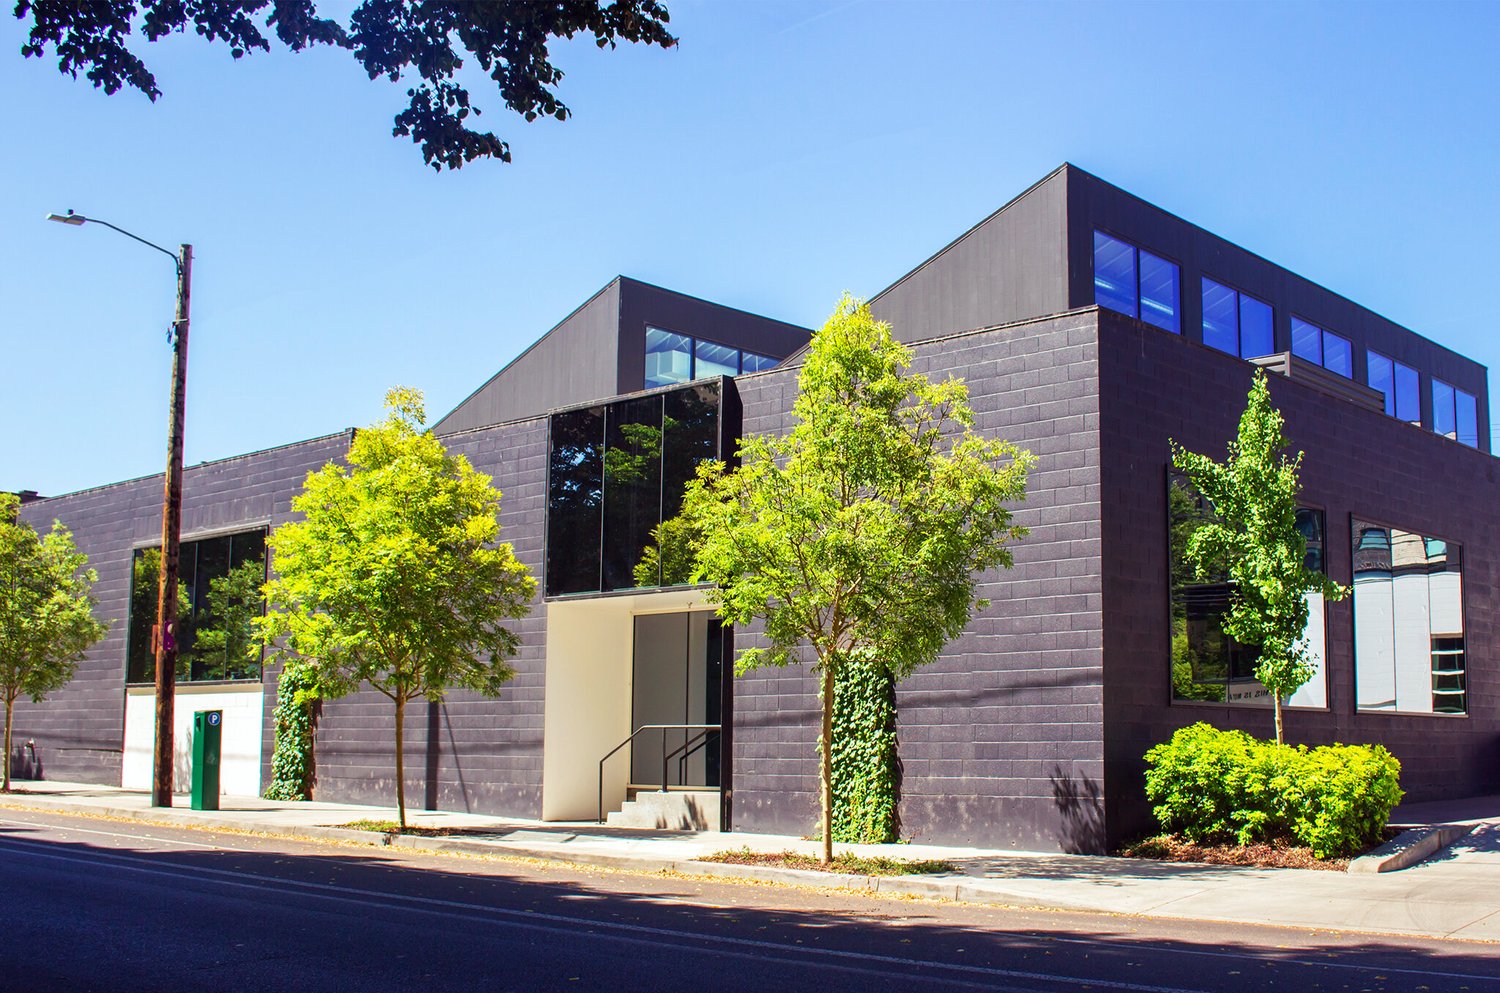
Blackbox Office reworks an existing building for retail and office use. Plaza 795 is a two-story building remodel.
The Swift Office Building combines core-and-shell renovation with tenant improvements for the marketing agency.
07 / SELECTED PROJECTS
OfficeIN FOCUS / Framework
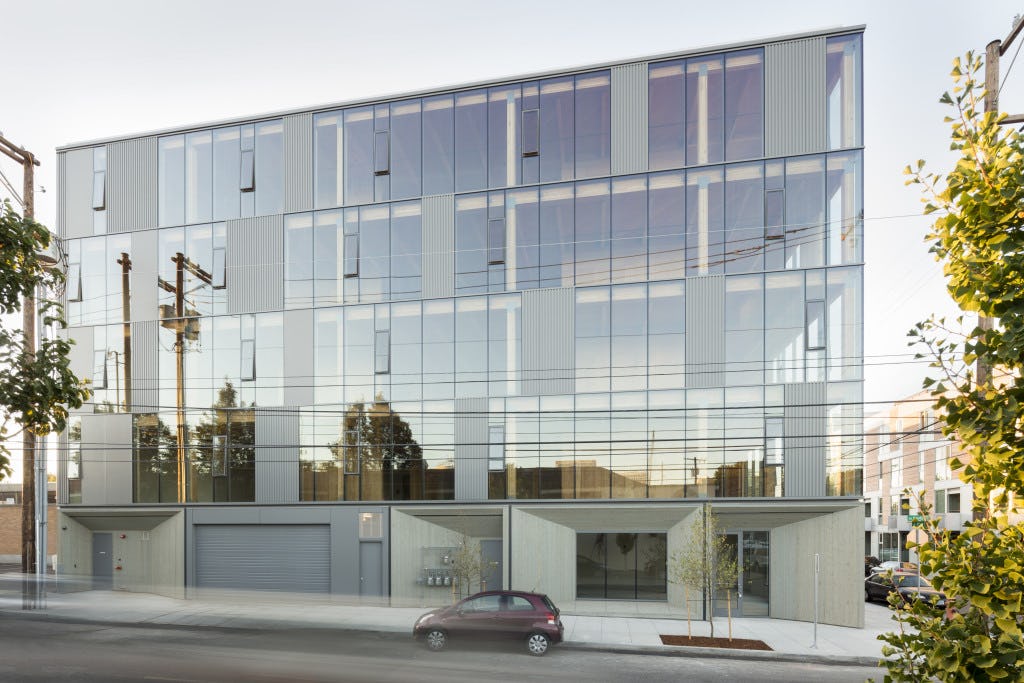
Framework combines one post-tensioned concrete level with four structural-glulam levels. Curtain wall on two sides completes the five-story office core and shell.
Explore FrameworkPLANNING YOUR PROJECT
A starting point for your discussion with our team.
Identify whether you are planning a new building, renewing an existing property, or fitting out leased space.
Describe the teams, work patterns, and shared spaces the workplace needs to support.
Bring known lease dates, target occupancy timing, existing-building information, and any work that must happen in phases.
BEFORE WE TALK
Yes. Published projects include office core-and-shell construction and tenant improvements, including work for Swift.
Explore Framework and 811 Stark. Their project pages include the structural details published by Yorke & Curtis.
An address, photographs, available drawings, and a short description of the proposed use can help frame the discussion. Share what you have.
YOUR NEXT PROJECT