The scope
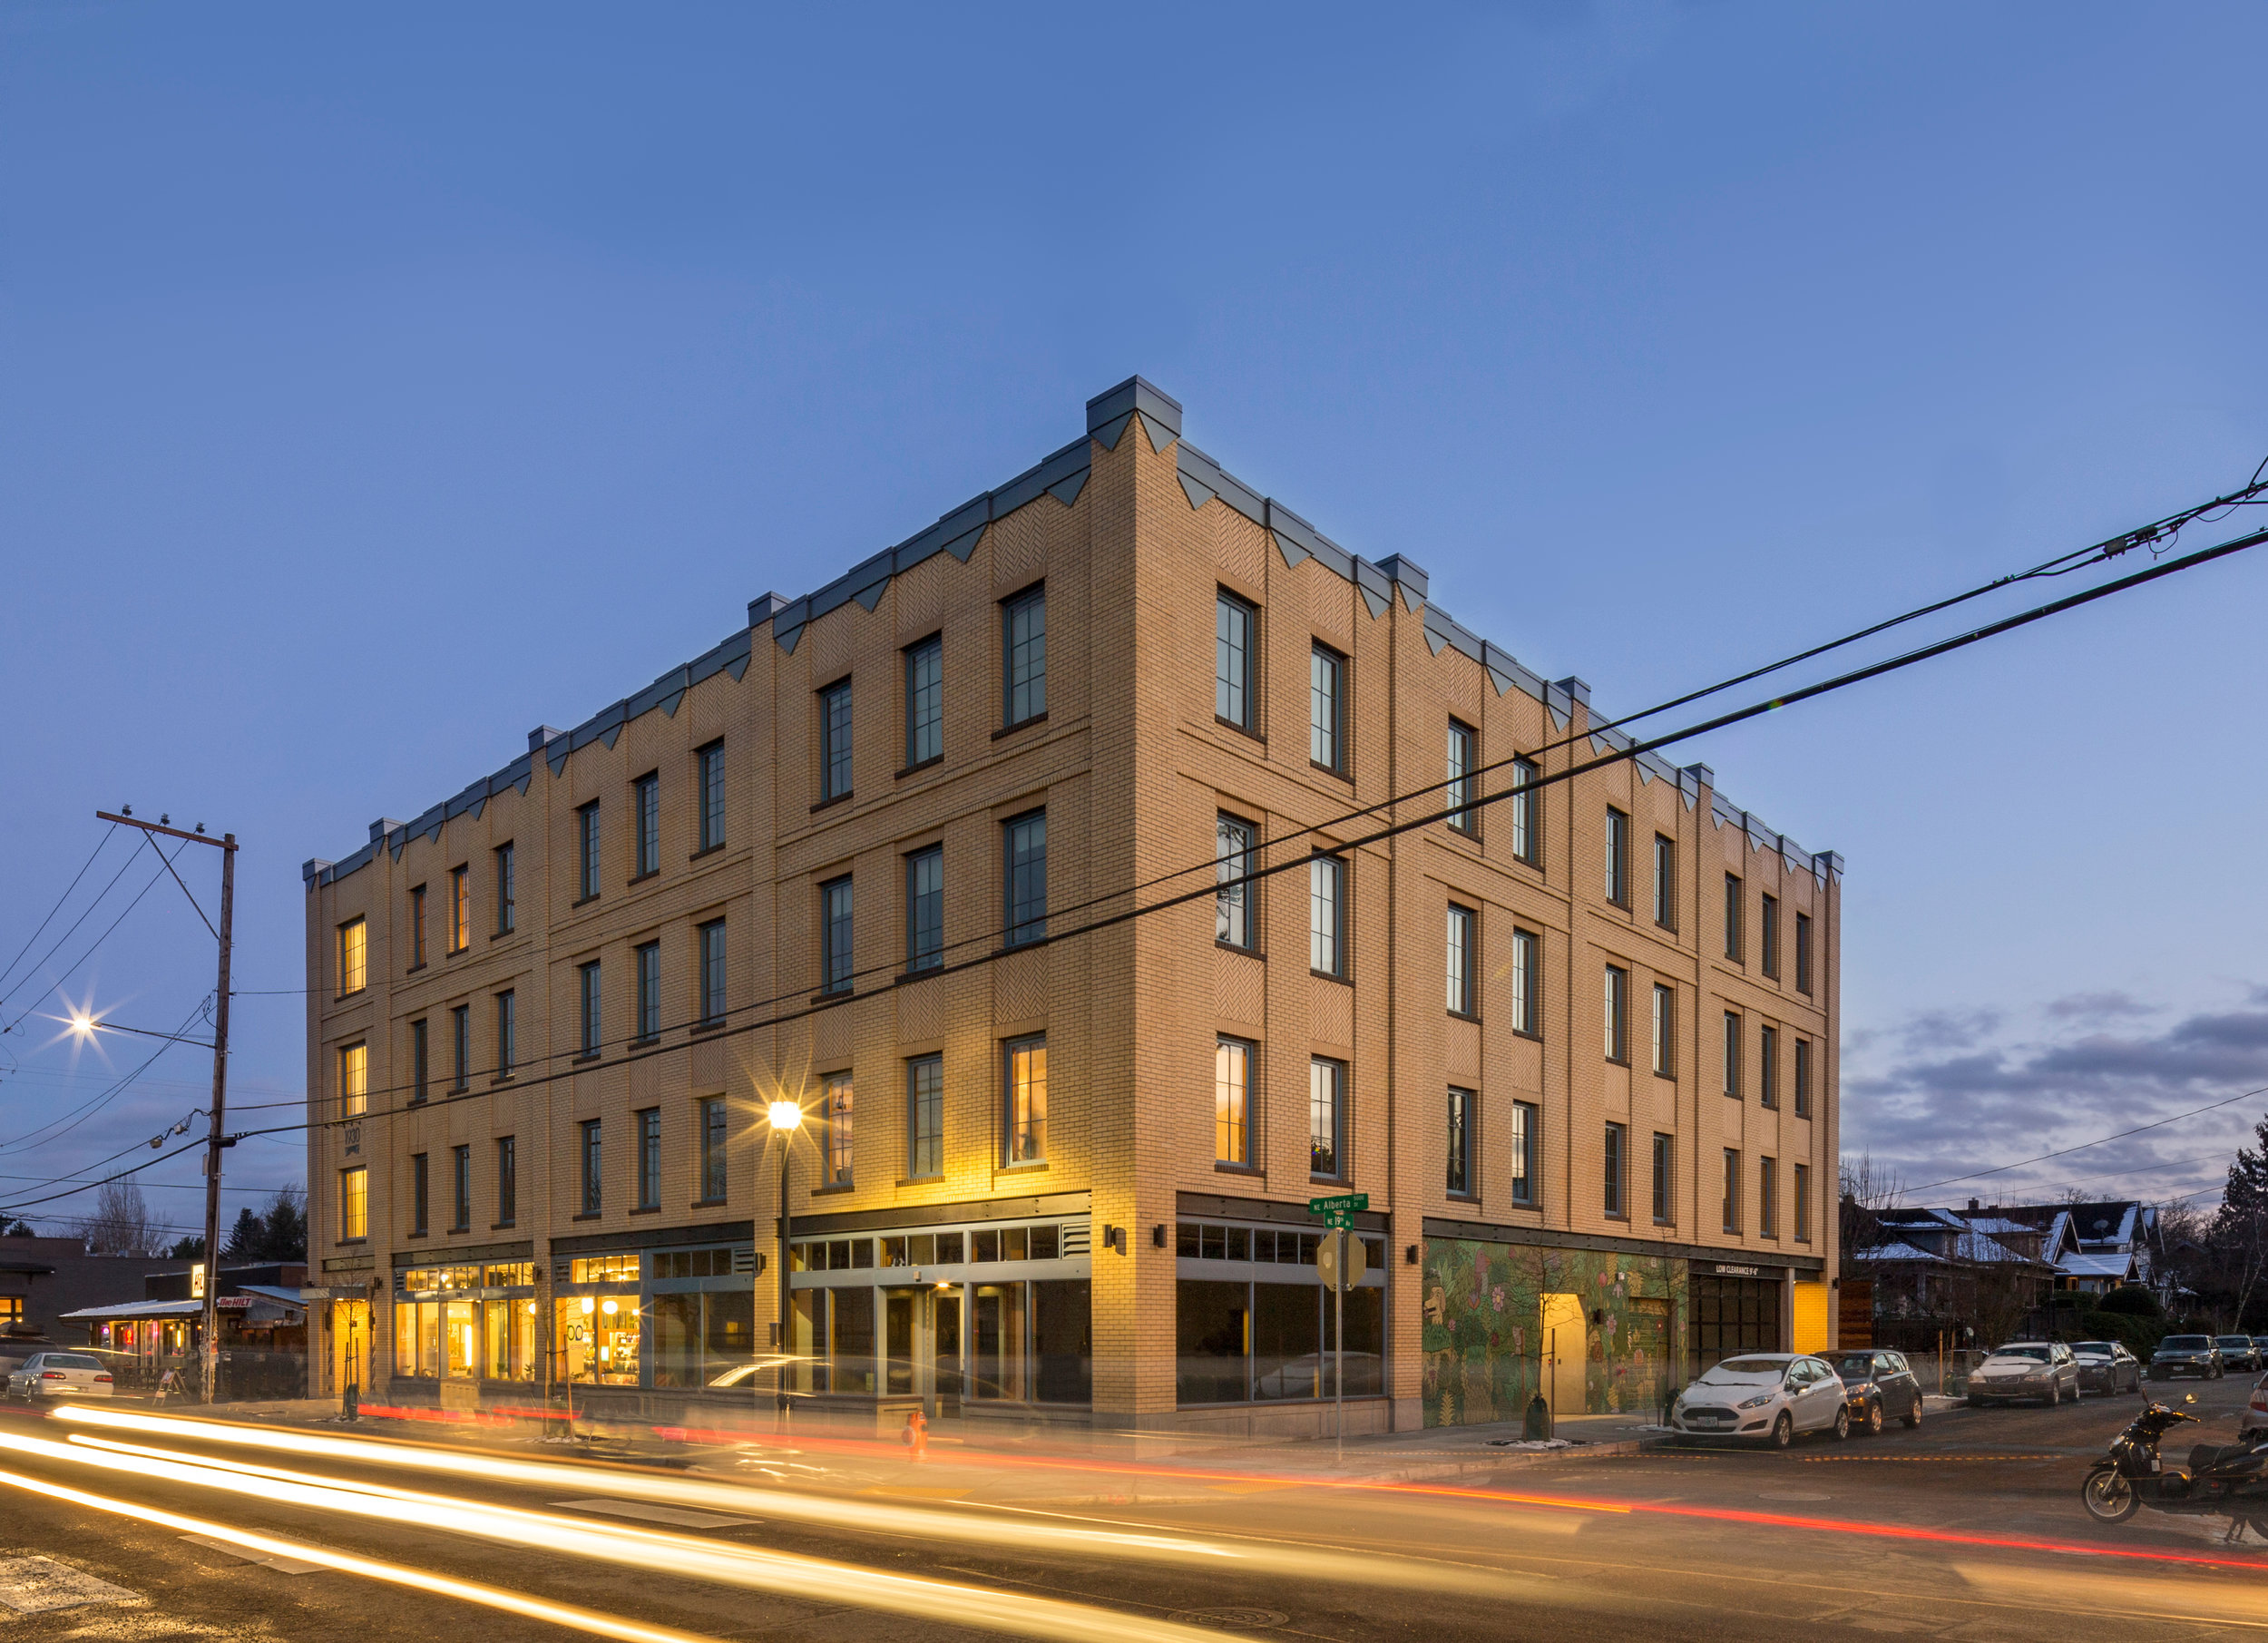
A 165,000-square-foot apartment project with 164 residences.
THE PROJECT IN FOCUS
A 165,000-square-foot apartment project with 164 residences.
One underground parking level, two post-tensioned concrete decks, and five stories of wood framing.
A residential building bringing 164 apartments together with below-grade parking.
PROJECT PHOTOGRAPHS
8 photographs · Select an image to explore
YOUR PROJECT, YOUR PRIORITIES
Use this project as a starting point. Tell us what is relevant to your plans and what needs to be different.
Start a project conversationShare the approximate unit count, housing type, and whether retail or office space is part of the program.
Bring a location, existing drawings, or a description of the property. Explain what is decided and what is still open.
Discuss target timing, budget expectations, parking, shared spaces, and the decisions that will shape the next phase.
MORE TO EXPLORE